

Commercial Coffee Table Dimensions: Sizing, 18-Inch Clearances & Matching Wholesale Sofas

⚡ Quick Takeaway for FF&E Specifiers & Wholesale Buyers
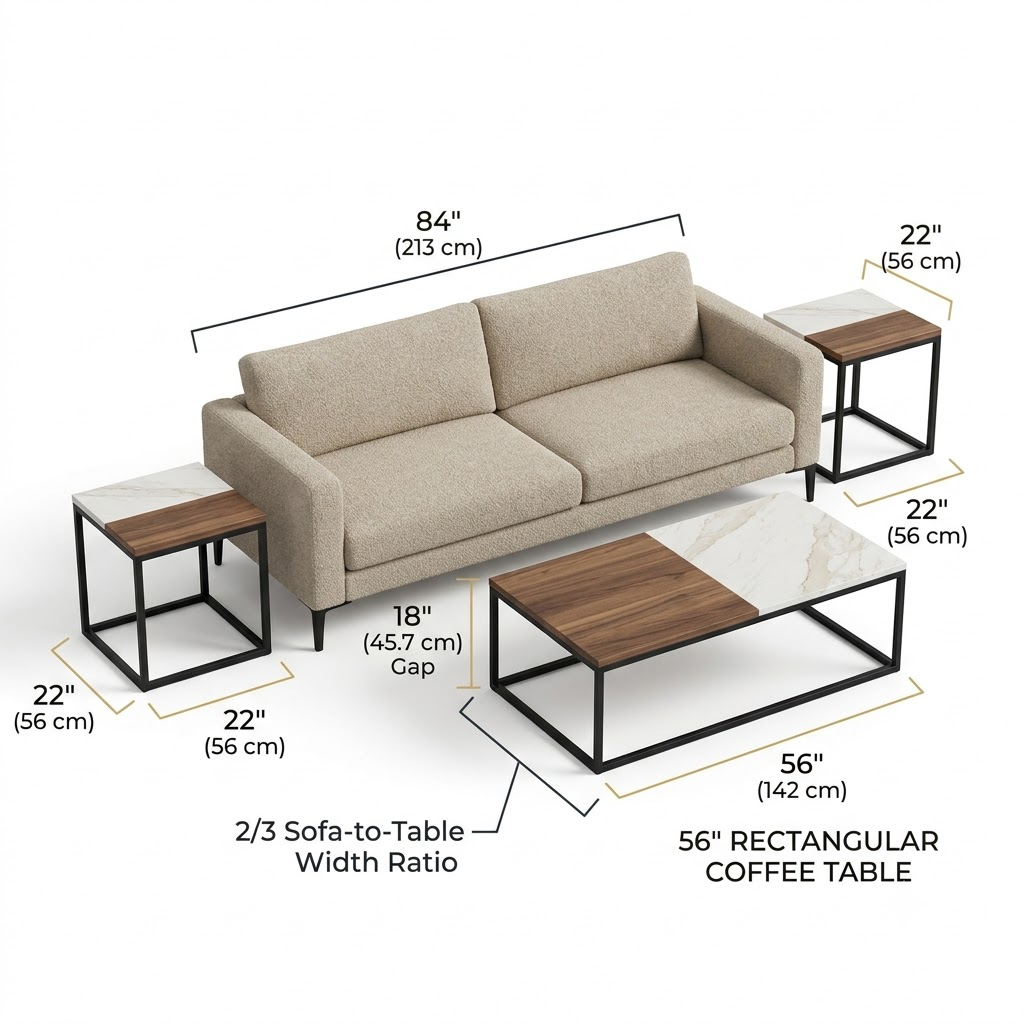
- The 2/3 Width Rule (50%–67% Ratio): Standard commercial coffee table dimensions must span between one-half and two-thirds of the overall sofa length (or the inner width between sectional arms)—meaning an 84″ sofa requires a 48″ to 56″ center table.
- The 16″–18″ Golden Elevation: Commercial wholesale sofas feature a 17″ to 19″ seat height. Optimal coffee table height is 16″ to 18″ (406–457 mm)—sitting 1″ to 2″ below the seat cushion for ergonomic reach while preserving unobstructed sightlines to the TV stand.
- Mandatory 18-Inch Leg Clearance: Maintain a strict 18-inch (457 mm) knee-and-leg passage between the front edge of the sofa and the coffee table perimeter, and 30″ to 36″ between the coffee table and the media console to satisfy ADA circulation codes.
- The 40/60 Container Arbitrage: By sourcing wholesale living room furniture sets from MMK TRADE INC, importers combine 40% CBM dense flat-pack coffee tables/TV stands with 60% CBM bulky KD sofas to max out both the 68 CBM volume and 26-ton payload limits of a 40HQ container.
Introduction: Why Proportional Mismatches Destroy Living Room ROI
In B2B furniture procurement—whether outfitting 250 multi-family apartment units, specifying a hotel lobby lounge, or curating a high-converting e-commerce bundle—the #1 reason a living room layout feels awkward is rarely the color palette. It is a failure of spatial geometry.
When procurement buyers order wholesale coffee tables independently from their upholstery schedule, three operational errors frequently occur on the job site or showroom floor:
- The “Postage Stamp” Effect: Pairing a compact 36-inch coffee table with a sprawling 96-inch 3-seater commercial sofa forces guests sitting on the outer cushions to lean dangerously forward just to set down a coffee cup.
- The “Corridor Bottleneck” Trap: Ordering a 60-inch rectangular table for an 80-inch L-shaped sectional blocks the inner chaise corner, trapping seated guests and violating commercial ADA path-of-travel requirements.
- Single-Category Freight Waste: Shipping a 40HQ container filled solely with dense stone or wood center tables causes the container to “weigh out” at 26 metric tons when only 55% of the cubic volume is occupied—forcing the importer to pay thousands of dollars for empty container air.
As a vertically integrated coffee table manufacturer and holistic living room supplier, MMK Furniture Makers (operated by MMK TRADE INC) engineers bulk center tables and commercial seating to exact mathematical tolerances. This guide provides the definitive B2B blueprint for coffee table dimensions, ergonomic clearances, and 40HQ container consolidation.
- For a complete breakdown of sintered stone hardness, BIFMA X5.5 structural load testing, and pneumatic lift-top hardware, consult our master pillar page: The Complete B2B Sourcing Guide to Wholesale Coffee Tables & Center Tables.
- Approaching your living room procurement from the upholstery perspective? Read our companion sofa-consolidation guide: The Living Room Golden Triangle: Sizing & Consolidating Wholesale Sofas with Coffee Tables, End Tables, and TV Stands.
1. The 2/3 Width Rule: Master Sizing Matrix for Sofas & Sectionals
When pairing matching coffee tables and sofas, interior architects rely on the Two-Thirds Proportional Rule (50% to 67% Span Ratio). A commercial center table must measure between one-half (50%) and two-thirds (67%) of the total length of a standard sofa—with 60% to 67% representing the visual sweet spot for hospitality and residential showrooms.
1.1 How to Calculate Width for L-Shaped & U-Shaped Sectionals
A frequent mistake when specifying tables for wholesale sectional sofas is applying the 2/3 rule to the entire outer width of the sectional. Because the return chaise extends forward, measuring the overall width results in a table that crashes directly into the chaise cushion. Instead, measure strictly the open interior seating span (from the inside edge of the sofa armrest to the inside edge of the chaise return), and multiply that interior span by 0.60.
| Seating Configuration | Total Sofa / Open Span Width | Optimal Coffee Table Width / Diameter | Optimal Table Depth | Recommended Commercial Geometry |
|---|---|---|---|---|
| Compact Hotel Suite Loveseat | 60″ – 68″ (152–173 cm) | 32″ – 42″ (81–107 cm) | 20″ – 24″ | Round drum (32″–36″ Dia.) or 2-piece nesting set |
| Standard 3-Seater Apartment Sofa | 78″ – 84″ (198–213 cm) | 48″ – 56″ (122–142 cm) | 24″ – 28″ | Rectangular radius-edge, oval, or lift-top storage |
| Grand Executive / Lobby Sofa | 90″ – 102″ (229–259 cm) | 58″ – 66″ (147–168 cm) | 28″ – 32″ | Extra-long sintered stone slab or dual-table cluster |
| L-Shaped Chaise Sectional | 64″ – 76″ (Inner open bay) | 36″ – 44″ Dia. / Square | 36″ – 44″ | Round pedestal or nesting pair for diagonal egress |
| U-Shaped Modular Lounge Pit | 72″ – 90″ (Inner pit width) | 40″ – 52″ Square / Round | 40″ – 52″ | Symmetrical square plinth or oversized round stone top |
2. Vertical Ergonomics & The 18-Inch Clearance Engineering Standard
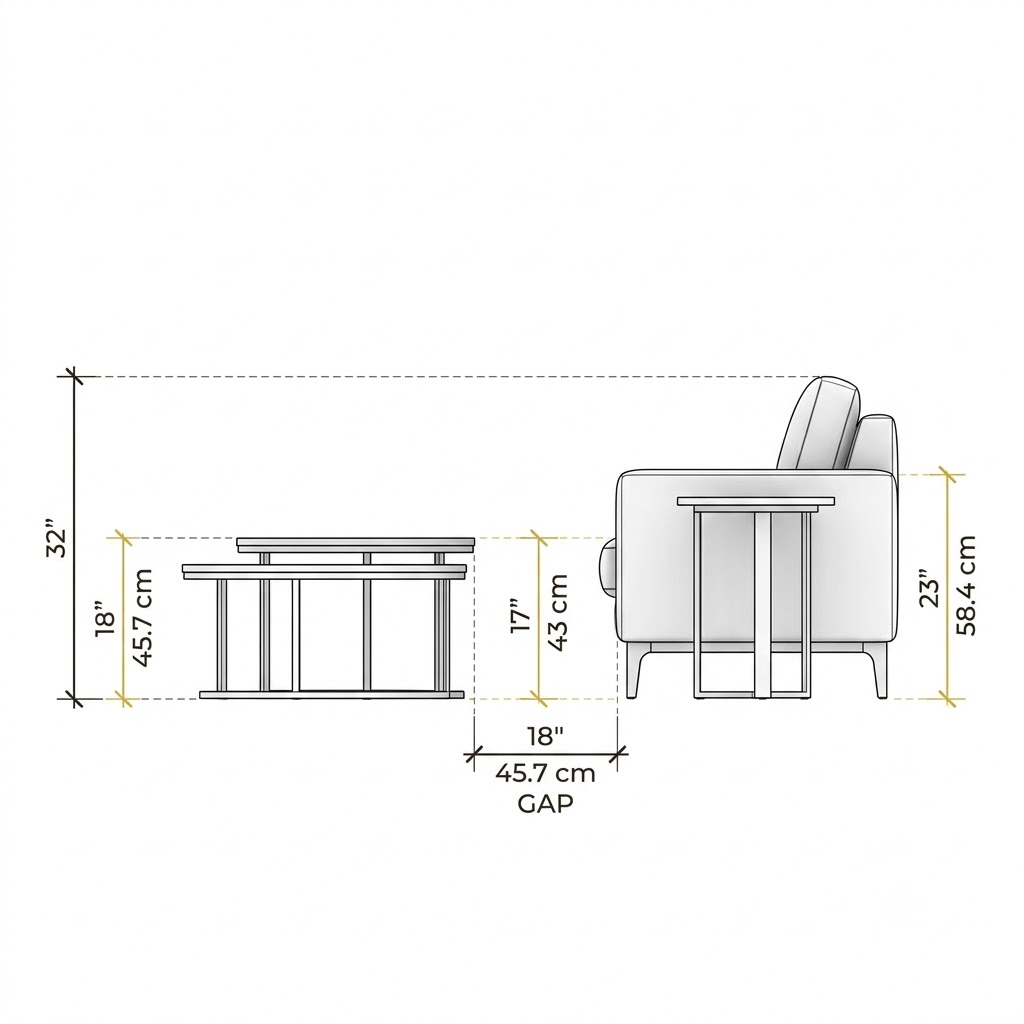
Once horizontal width is established, B2B specifiers must lock in the vertical elevation and perimeter traffic clearances. In commercial interiors, deviating by even three inches in height or leg clearance creates immediate ergonomic friction.
📏 The 4 Golden Clearance & Elevation Standards
- 1 The 1″–2″ Seat-Drop Height Rule (16″ to 18″ Standard): Commercial sofa seats sit at 17″ to 19″ off the floor. A coffee table top must sit flush with, or 1 to 2 inches lower than, the sofa seat crown (16″ to 18″ / 406–457 mm). A table taller than 19 inches blocks the lower edge of the television screen and feels like a dining table; a table lower than 14 inches forces elderly hotel guests to bend painfully at the waist.
- 2 The 18-Inch Knee & Reach Zone (16″–18″ Tolerance): The horizontal distance between the front edge of the sofa cushion and the nearest edge of the coffee table must be 18 inches (457 mm) (with an acceptable tolerance of 15″ to 18″). Closer than 14 inches traps knees when standing up; farther than 20 inches makes it impossible to reach a drink without rising off the seat cushion.
- 3 The 30″–36″ Media Console Corridor: Between the front edge of the coffee table and the front face of the commercial media console, maintain a minimum 30-inch (residential) to 36-inch (commercial ADA) clear walkway so guests can walk through the room without obstructing the TV viewer’s sightline.
- 4 End Table Armrest Alignment (22″ to 25″ Height): Flanking wholesale side and end tables are accessed laterally over the sofa armrest—not forward over the knees. Therefore, end tables must sit 5 to 7 inches taller than the coffee table (22″ to 25″ high), aligning within 1 inch of the sofa’s top armrest plane.
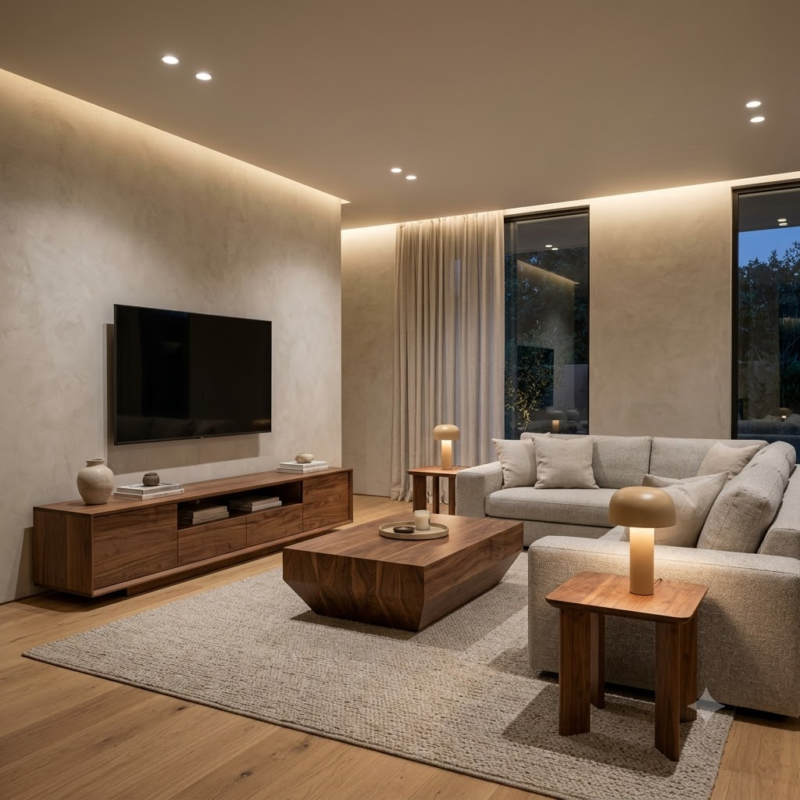
3. Coordinating the 4-Piece Living Room Ecosystem (Sofa + Center + End + TV Stand)
For US furniture retailers, Wayfair/Amazon brand owners, and hospitality FF&E specifiers, the highest Average Order Value (AOV) comes from selling synchronized wholesale living room furniture sets. However, sourcing a 4-piece room package across disconnected factories almost always fails at the sample-approval stage due to material batch variance.
When you consolidate your living room program with MMK TRADE INC, our CAD and finishing departments engineer all four core zones as a single architectural family:
1. The Seating Anchor (Sofa)
An 84″ to 96″ commercial sofa engineered with a kiln-dried hardwood plinth base or tapered legs, upholstered in CAL 117-2013 compliant performance bouclé, velvet, or top-grain leather at an 18″ seat height.
2. The Center Hub (Coffee Table)
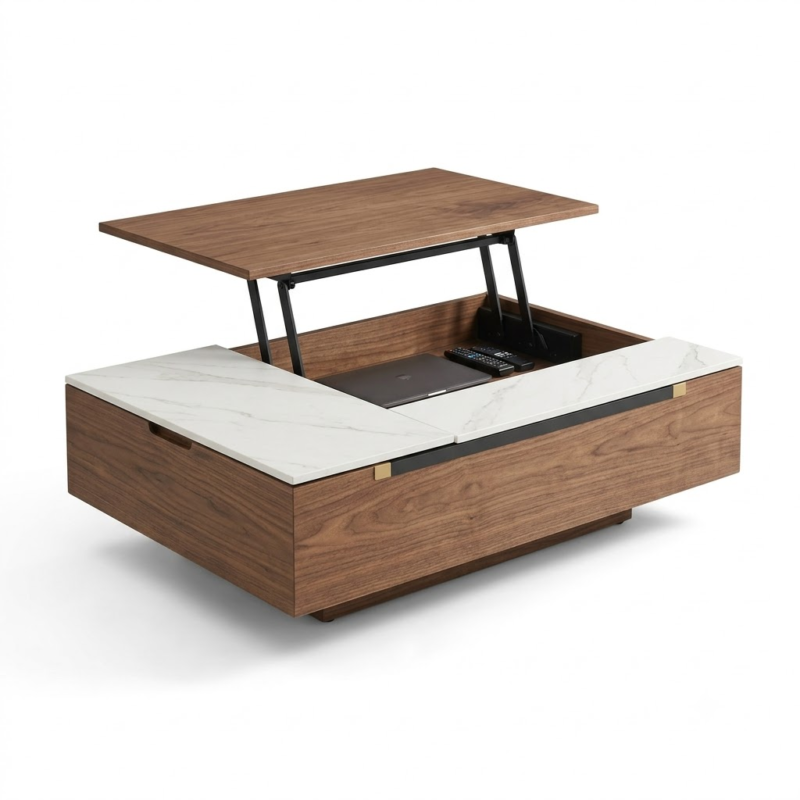
A 52″ to 56″ custom coffee table (17″ high) featuring a Mohs-7 sintered stone or 2K-sealed Walnut top cut from the exact same veneer flitch log as the sofa’s exposed wood base.
3. Flanking Utility (Side & End Tables)
A pair of 20″ x 20″ x 23″H bulk end tables matching the sofa armrest elevation, optionally equipped with flush-mounted USB-C charging hubs and paired with wholesale desk lamps.
4. The Media Wall (TV Console & Storage)
A 70″ to 85″ wholesale TV stand and matching storage cabinets sharing the identical slatted door profile, 2K wood stain, and champagne-gold hardware pulls as the center table.
4. The 40/60 Freight Equation: Consolidating Heavy Tables with Bulky Sofas
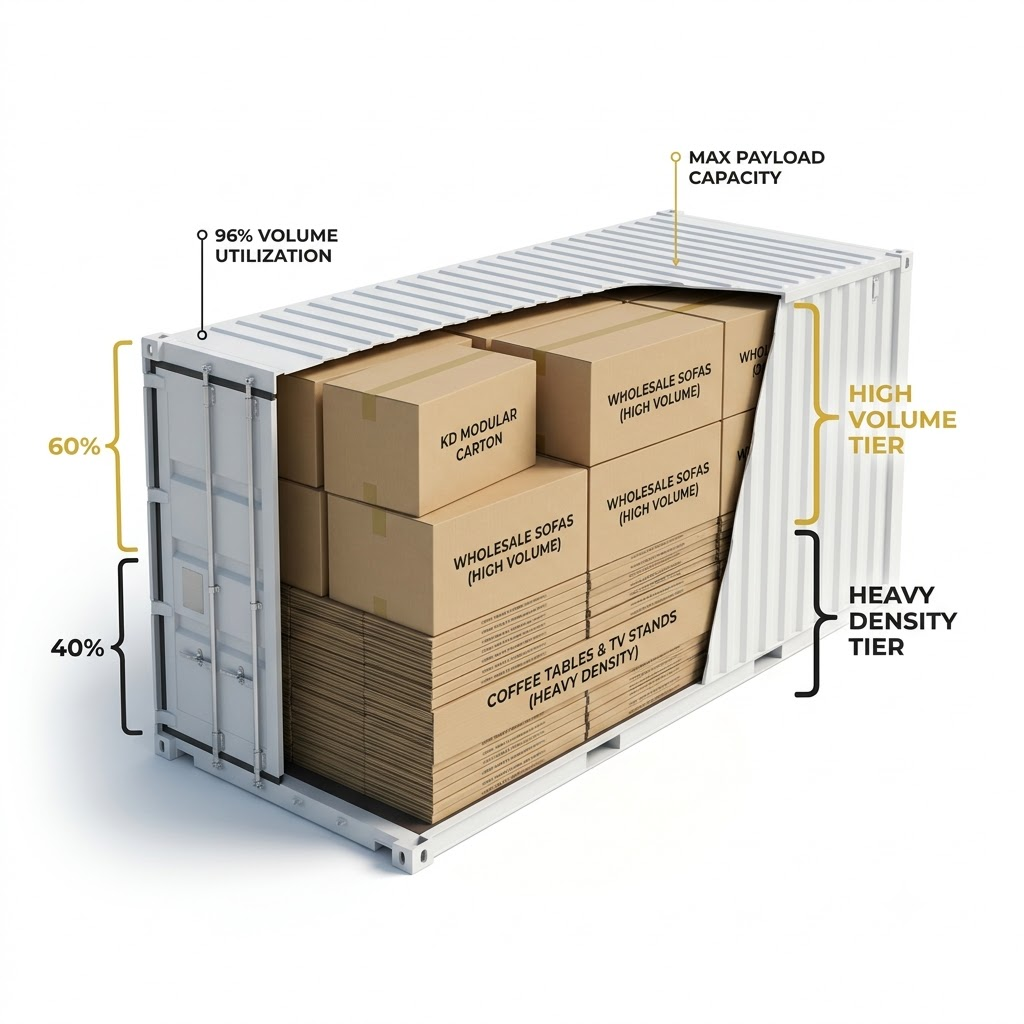
In trans-Pacific ocean shipping, every 40-foot High Cube (40HQ) container is governed by two physical ceilings: Usable Cubic Volume (68 CBM) and US Highway Gross Payload Weight (approx. 44,000 lbs / 20,000–26,000 kg depending on chassis axle configuration).
4.1 Why Single-Category Containers Bleed Profit Margin
Flat-packed sintered stone, tempered glass, and solid wood wholesale coffee tables are ultra-dense “Heavy Cargo” —packing 35 to 45 kg into a thin 0.08 CBM flat carton. If you load a 40HQ exclusively with stone coffee tables and flat-pack TV stands, the container hits the 22,000 kg road weight limit when only 42 CBM (62%) of the container space is full. You are forced to ship 26 CBM of empty space across the ocean.
Conversely, upholstered sofas and couches are classic “Volume/Bulky Cargo” . A container loaded 100% with sofas hits the 68 CBM volume ceiling at just 6,500 kg—wasting 70% of your allowable weight capacity.
4.2 The MMK 40/60 Mixed-Container Loadout Model
By ordering matched wholesale living room furniture sets from MMK TRADE INC, our container-loading software blends 40% CBM High-Density Casegoods (Coffee Tables + End Tables + TV Stands) on the bottom tier with 60% CBM Knock-Down (KD) Sofas on the upper tier:
| 40HQ Loading Strategy | SKU Mix & Quantities | Volume Used (Max 68 CBM) | Payload Used (Max 22,000 kg) | Effective Ocean Freight / Unit* |
|---|---|---|---|---|
| 100% Assembled Sofas Only (Cubed Out Early) |
45 Assembled Sofas (0 Tables) |
67.5 CBM (99%) | 4,050 kg (18% – Wasted) | $100.00 / unit |
| 100% Heavy Stone Tables Only (Weighed Out Early) |
480 Stone Coffee Tables (0 Sofas) |
43.2 CBM (63% – Wasted) | 21,600 kg (98%) | $9.37 / table (37% empty box) |
| MMK 60/40 Consolidated Set (Dual-Optimized ROI) |
90 KD Sofas + 90 Coffee Tables + 180 End Tables + 90 TV Stands | 66.8 CBM (98.2%) | 19,850 kg (90.2%) | $26.50 / Sofa | $5.20 / Coffee Table | $2.10 / End Table |
*Based on a benchmark $4,500 trans-Pacific 40HQ ocean freight rate allocated proportionally by cubic volume and payload optimization.
5. Commercial Coffee Table Sizing & Consolidation FAQ
Q1: What are the standard commercial coffee table dimensions for an 84-inch 3-seater sofa?
Q2: Should a coffee table be taller or lower than the sofa seat height?
Q3: How much clearance is required around a coffee table in a hotel lobby or ADA-compliant suite?
Q4: Can MMK TRADE INC customize coffee table dimensions and consolidate them with sofas in one 40HQ container?
Source Perfectly Proportioned Living Room Sets Direct from the Factory
Eliminate sizing mismatches and slash your ocean freight costs by up to 45%. Partner with MMK TRADE INC for flitch-matched coffee tables, end tables, TV stands, and commercial sofas in a single 40HQ container.
✅ 100% Matched Wood Stains & Sintered Stone
✅ 60/40 Mixed-Container DDP Logistics
Request a Mixed 40HQ Loadout Plan & Wholesale Quote →



One thought on “Commercial Coffee Table Dimensions: Sizing, 18-Inch Clearances & Matching Wholesale Sofas”